IDF SpaceDEN Annex Facility
Creating flexible and secured space for IDF conferencing and simulation.
Year: 2022
Role: Principal UX Design Director
IDF control room - Design inspiration
Overview
The IDF SpaceDEN Annex facility was reimagined as a modern, secure, multiuse networking/comms room to support defense simulation, analysis, and strategic mission collaboration. The challenge was to transform a 74x29 foot facility into a flexible environment that could adapt seamlessly to immersive simulations, team ideation sessions, and secured inclusive meetings. The goal was to make the space feel larger and more future-facing by leveraging ceiling and wall design inspirations, while ensuring the space remained functional, technologically advanced, and accessible to all participants.
Process
My role centered on leading the design strategy — researching operational needs, gathering requirements, and identifying technical constraints such as limited scope, timeline, and available infrastructure. Working with cross-disciplinary teams, I assessed challenges like acoustics, audio/speaker placement, and the integration of a centralized control touch panel to manage simulation and meeting modes. I designed and directed design exploration around flexible glass partitions that would allow the room to shift between closed-off simulation zones and open collaborative layouts. A lead motion designer supported the effort by creating 3D visualizations and renderings, which I guided to ensure alignment with the vision. Ceiling and wall design iterations were tested to balance aesthetics with function, emphasizing openness, inclusivity, and adaptability.
Impact
The final design introduced a flexible, future-ready simulation environment that supports multiuse functionality without sacrificing inclusivity. Adaptive room layouts allow for both immersive simulations and shared collaborative sessions, while integrated audio/visual systems and a control panel streamlined technical operation. The design strategy improved spatial efficiency, created a more modern and expansive feel, and supported accessibility needs across diverse user groups
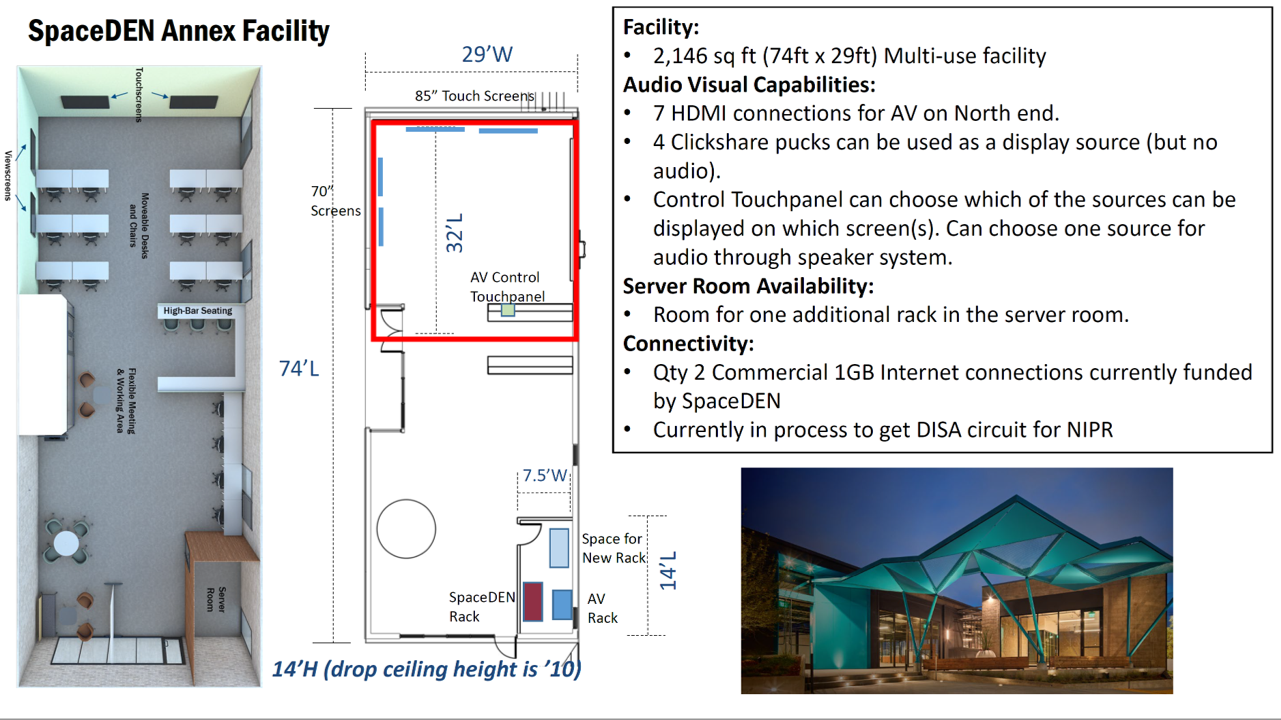
Floor plan of the IDF SpaceDEN annex facility
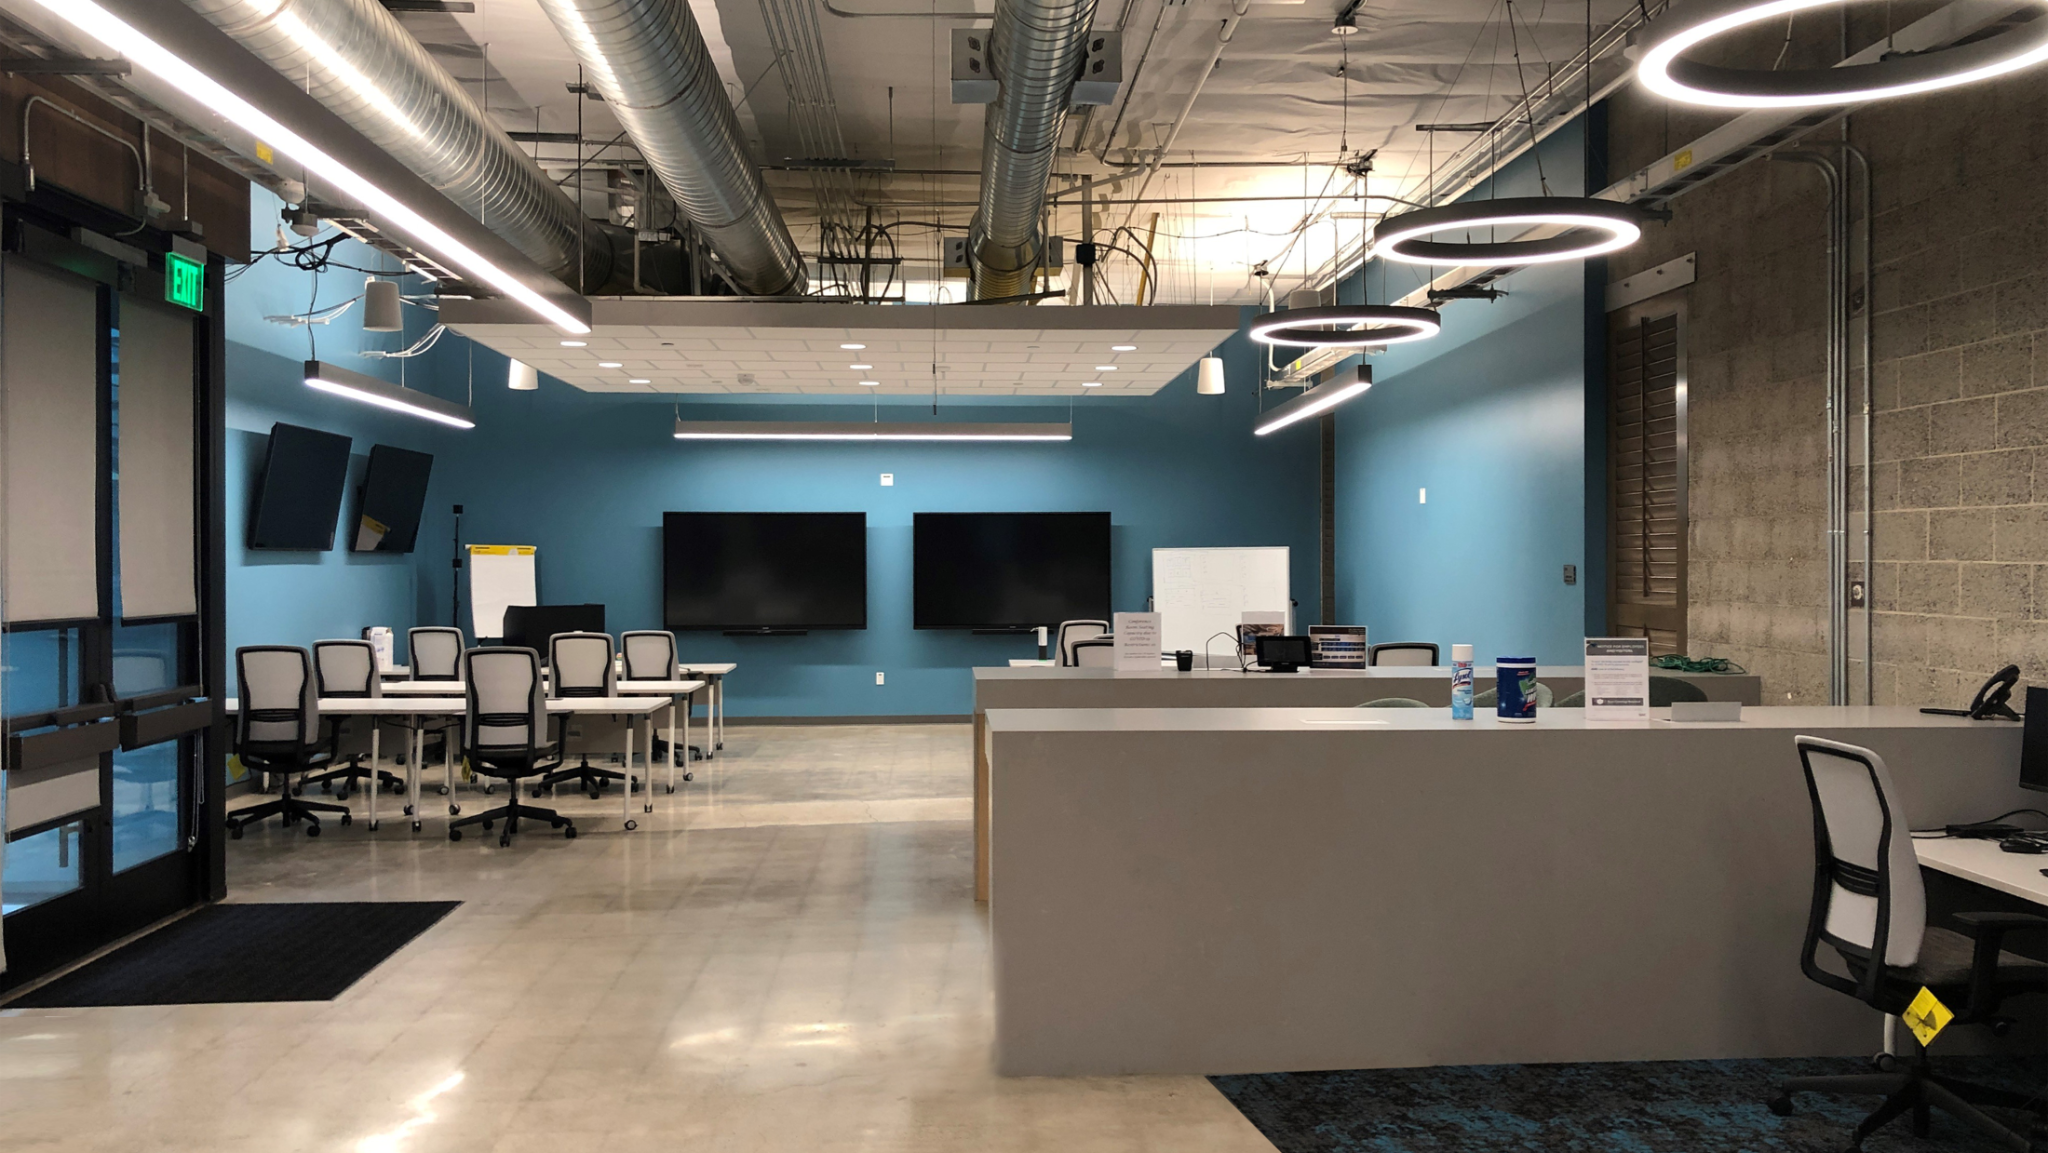
Actual IDF space before redesign
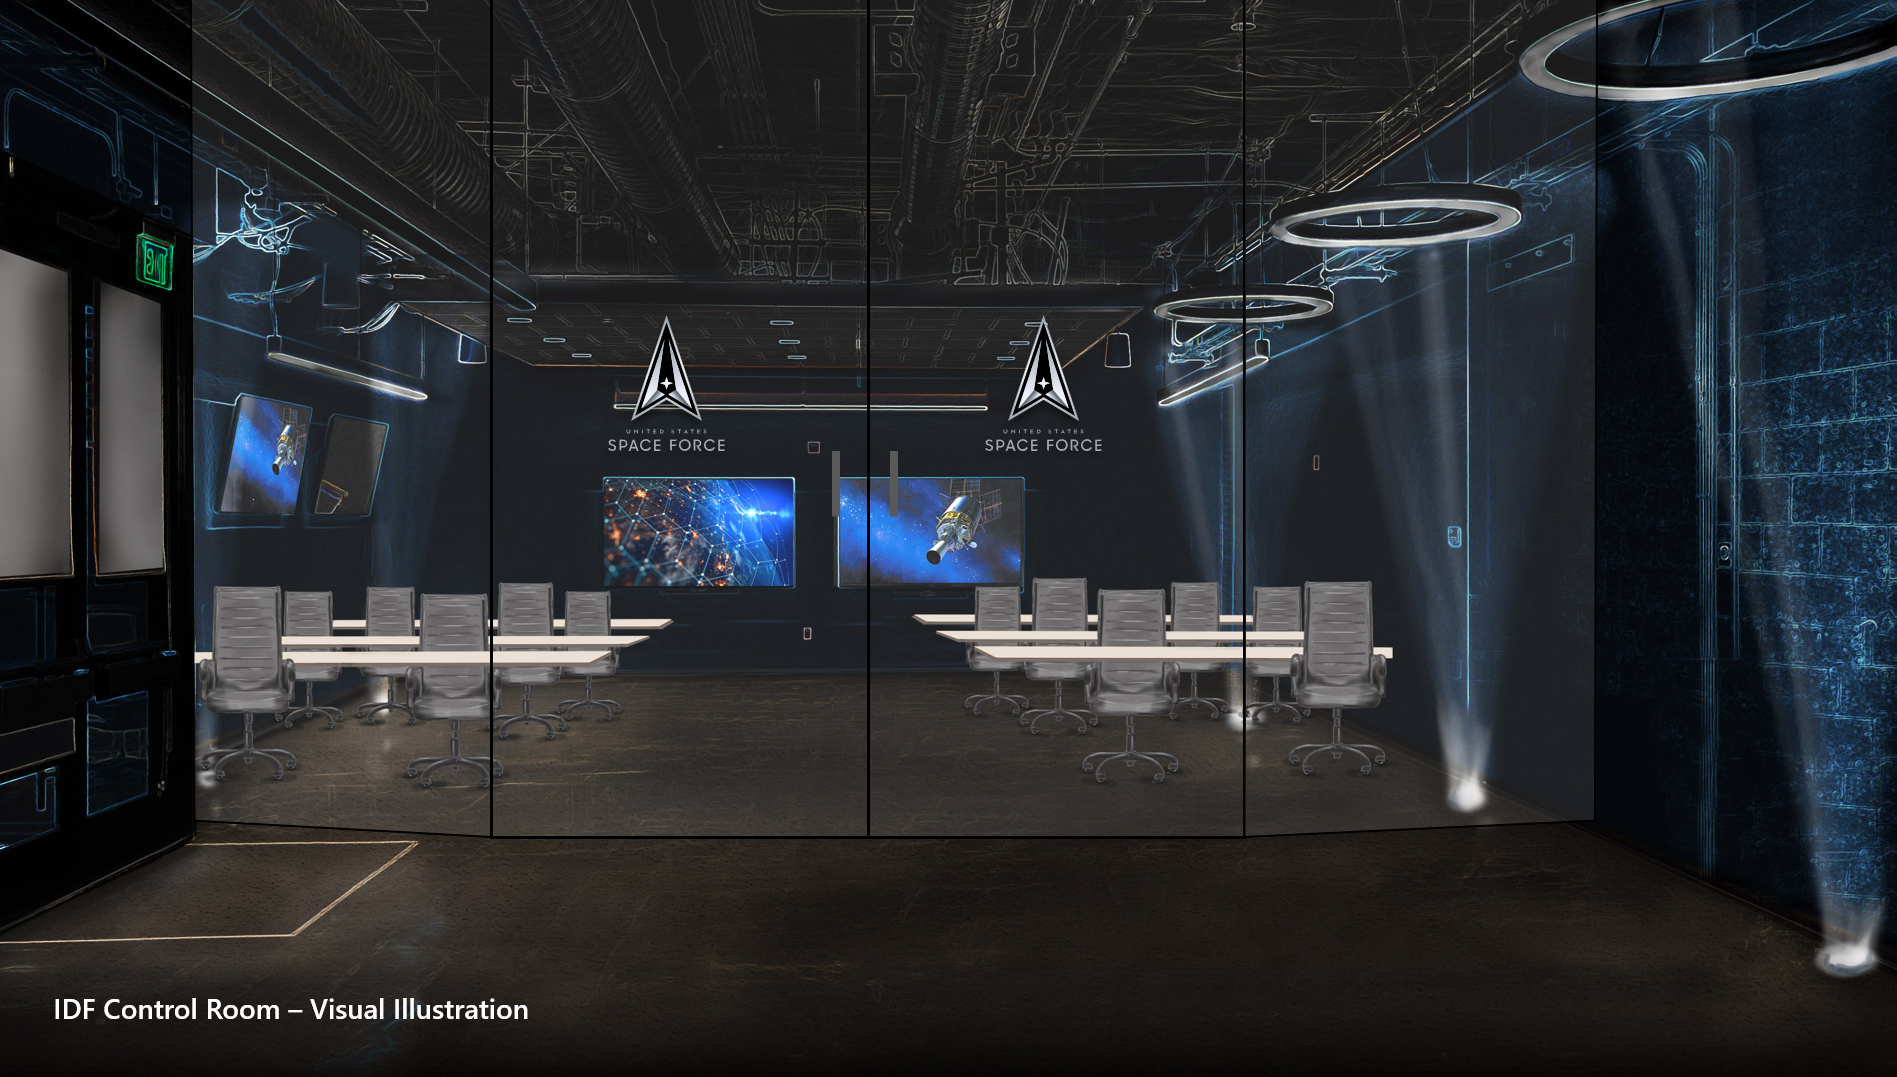
Conceptual illustration for simulation design
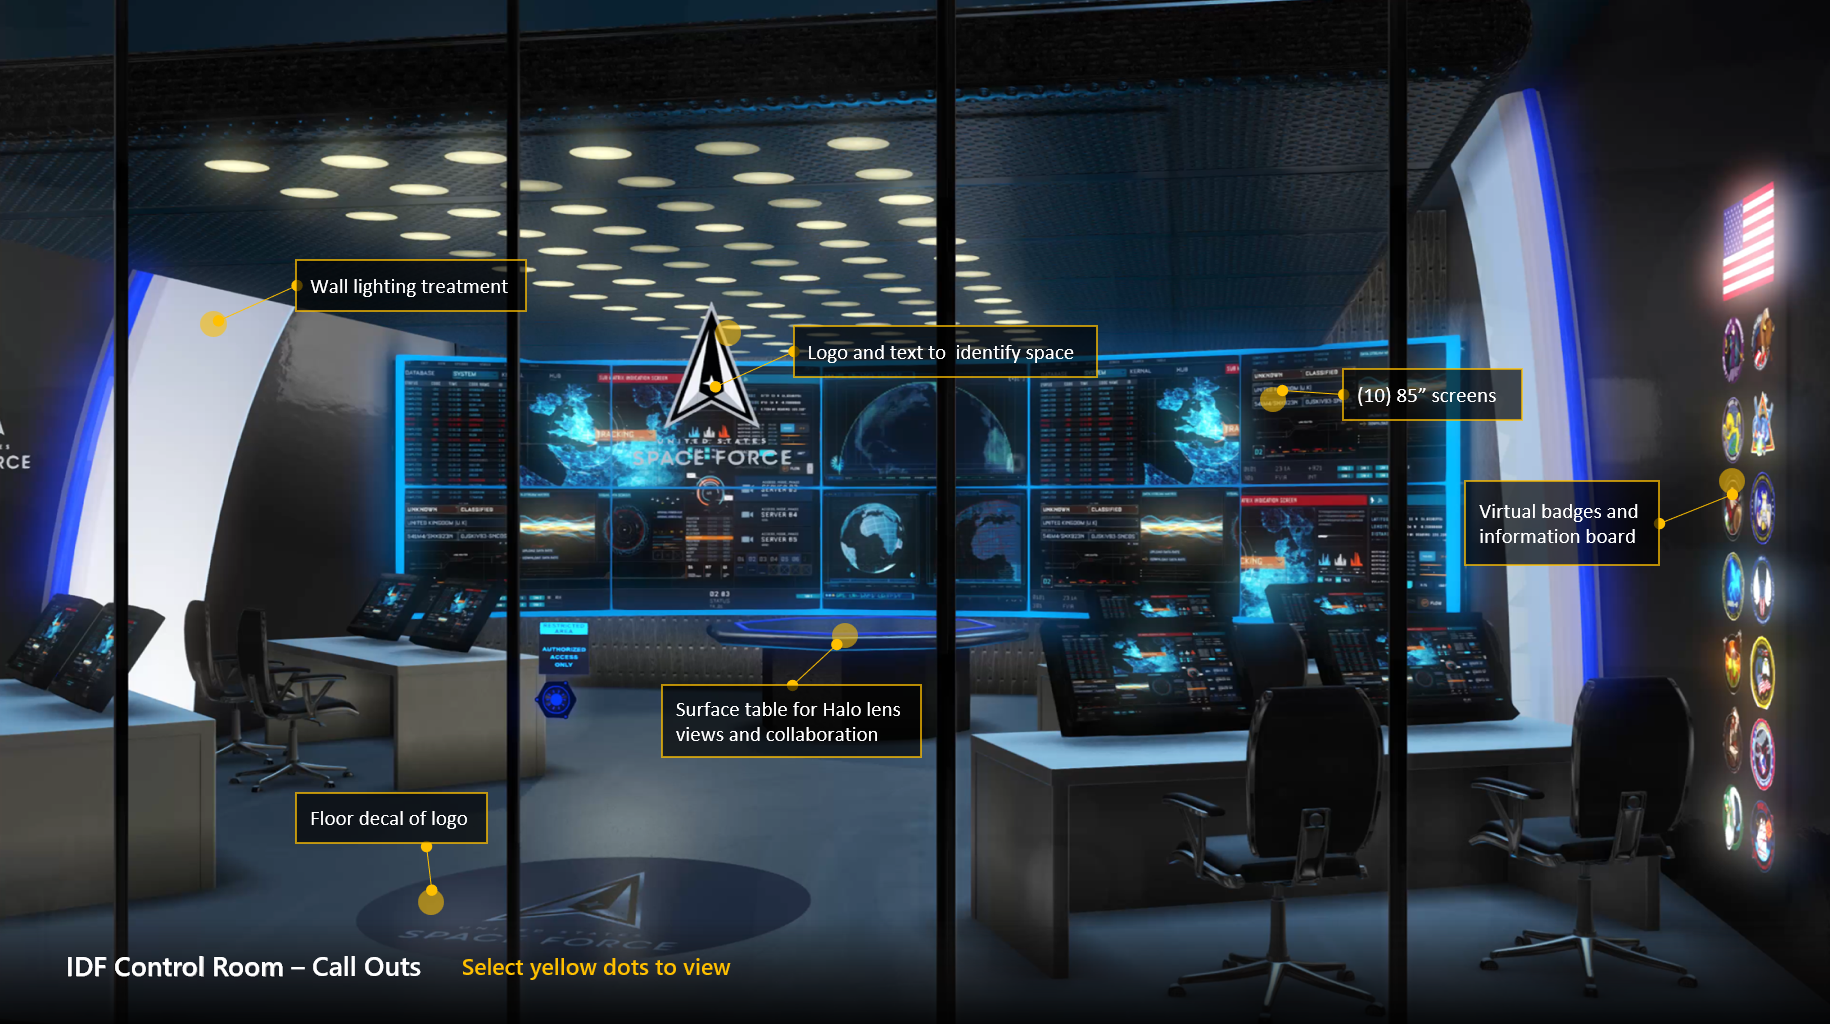
3D rendering with feature annotation